


Beyond Greenery: How Biophilic Design Can Support Neuroinclusive Spaces
We spend around 90% of our time indoors, yet many interiors are still designed around a narrow idea of how people experience space. This guide examines where biophilic and neuroinclusive design meet, and what that asks of architects: not how much nature to add, but how nature can create more ways of experiencing a space.
Table of contents
There is no “average” sensory experience
The same lighting. The same acoustic conditions. The same open-plan layouts. The same level of stimulation. Behind much of what gets built lies one assumption: if an environment works reasonably well for most people, it works for everyone.
Human beings are not standardised. We perceive sound, light, texture, movement, colour and space differently, and the ability to concentrate, connect or recover changes from person to person and across a single day. The US Environmental Protection Agency still puts the time we spend indoors at around 90%, a reminder of how much rests on getting this right.
Neuroinclusive design starts from a simple principle: people do not process their environments in the same way. Neurodiversity describes the natural variation in how brains perceive, process and organise information — autistic people, people with ADHD, dyslexia or dyspraxia, among others. The point is broader still: cognitive and sensory experience varies across all of us.
The British Standards Institution's PAS 6463:2022, Design for the Mind, published by the British Standards Institution, was developed to help the built environment respond to these differences. It covers acoustics, lighting, thermal comfort, colour, layout and wayfinding.
Crucially, there is no single neurodivergent sensory profile. Some people are highly sensitive to noise, movement or visual complexity; others seek more stimulation, and the same person may need different conditions depending on the task or the moment. Jean Hewitt, technical author of PAS 6463, stresses the importance of choice and control: rather than removing every source of stimulation, an environment should accommodate a spectrum of needs.
Gensler's 2026 research into neurodiversity in the workplace describes an “Experience Gap” between the way neurotypical and neurodivergent employees experience sensory demands through the day. Unwanted noise, harsh lighting, visual clutter and interruptions do not occur in isolation. They accumulate.
Inclusive workplaces therefore need more than an isolated quiet room or a few adjustable desks: lighting, acoustics, colour, materials, furniture and wayfinding form one interconnected sensory system. The distinction that matters is between flexibility and meaningful sensory choice.

A genuinely varied environment might offer:
The British Council for Offices, in its Designing for Neurodiversity research, reaches a similar conclusion: an enabling environment gives people autonomy through choice and variety. Rather than each person adapting to one dominant setting, the setting adapts to the diversity of its users.
Where biophilic design enters the conversation
Biophilic design is sometimes reduced to a very simple idea: add greenery. Its scope is considerably broader.
Terrapin Bright Green's influential 14 Patterns of Biophilic Design sets out a framework of direct contact with nature, natural materials and forms, changing light, sensory variation, and spatial experiences such as Prospect and Refuge. Biophilic design is therefore as much about how a space is experienced as about what it contains.
A connection with nature can come through planting, but equally through texture, materiality, natural forms, daylight, visual depth and spatial arrangements that echo what we meet outdoors.

Biophilic design offers no universal formula for neuroinclusion, and nature-connected design should not be presented as a treatment for neurodivergence. What it offers is a set of tools for environments with different sensory qualities, clearer spatial definition, and more opportunity for restoration, focus and choice.
The Journal of Biophilic Design devoted an issue to neurodiversity, and PAS 6463 itself includes connection with nature among its guidance on sensory-inclusive environments.
Designing with Prospect and Refuge
One of the most useful intersections between biophilic and neuroinclusive thinking is the relationship between Prospect and Refuge.
In Terrapin's framework, Prospect is the ability to see across and understand the surrounding environment. Refuge is its complement: a place to step out of the main flow of activity while staying connected to the wider space.
We experience this constantly outdoors: a sheltered position overlooking an open landscape.

Indoors, the same principle informs high-backed seating, semi-enclosed areas, screens, partitions and quieter corners placed beside more open settings. The goal is not isolation: a good refuge protects while still letting someone read what is happening around them.
Terrapin also recommends several kinds of refuge where larger populations or multiple activities must be accommodated. Variety again, rather than one universal solution.
Acoustics are part of the sensory landscape
Sound is the clearest example of why sensory design matters. An open office can look comfortable and remain exhausting acoustically: conversations, movement, phones and hard reflective surfaces form an environment the brain must process continuously.
PAS 6463 lists acoustics among the elements to consider in neuroinclusive environments, and research on neurodiversity repeatedly identifies unwanted sound as a major component of sensory load.
This does not mean silence everywhere. A collaborative café has a different acoustic identity from a focus area. What matters is appropriate conditions for each activity, and alternatives when those conditions no longer fit.

This is where acoustic and biophilic design overlap. Natural and preserved materials, textured surfaces and dedicated acoustic elements can be built into the architecture rather than added as technical afterthoughts.
One caution on how absorption is quoted. The measurement itself is made in a reverberation room to ISO 354. From it, two different families of indicator are derived: ASTM C423 defines the NRC used in North America, while ISO 11654 defines the weighted coefficient and the absorption class, from A to E, used in Europe. They are not interchangeable, and a figure is only meaningful alongside the standard it comes from and the mounting used in the test.
Both figures come from accredited European laboratories: Ball Moss at CARE-CEDIA, University of Liège, and Velvet Leaf at Peutz bv. Because the material itself is tested, acoustic performance can belong to the biophilic palette rather than sit apart from it.
Using nature to define space
Biophilic elements can do more than occupy a wall. They can help structure space.
A planted or moss-covered divider creates a perceptible transition between activity zones. A wall of natural texture establishes a quieter backdrop. Screening creates partial refuge without closing a space.

The Greenmood elements most often specified for this kind of work each play a slightly different role.

A freestanding structure with a double-sided preserved moss surface, designed to segment large interiors while contributing to acoustic control. Because it can be repositioned, spatial conditions can change without dividing the architecture permanently.
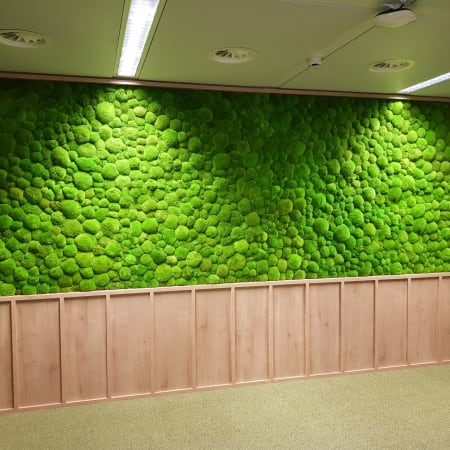
A dense, pillow-like surface. NRC 0.73 under ASTM C423, absorption class D under ISO 11654, measured at CARE-CEDIA, University of Liège. Specified where a quieter backdrop is needed behind focus settings or in reverberant open areas.
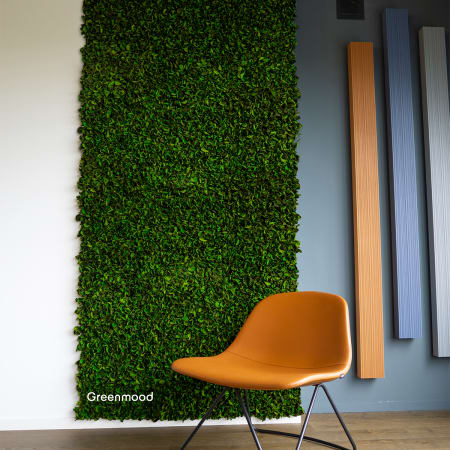
A flatter, lusher, garden-like surface. NRC 0.65 under ASTM C423, absorption class C under ISO 11654, measured at Peutz bv. Chosen where the visual reading of the surface matters as much as its absorption.
The wider principle: instead of treating planting, acoustics, zoning and sensory experience separately, a single intervention can serve several at once — nature connection, acoustic comfort, spatial definition, texture and refuge. The result is not simply more greenery, but a richer and more legible environment.
Promising evidence, but design still needs nuance
A systematic review of nature-based workplace interventions found positive evidence on restorative effects and wellbeing, while noting that the studies remain few and the multisensory dimensions under-investigated. A second review, on worker stress, supported nature exposure, particularly outdoor access, and flagged the same gaps. A 2024 study in Scientific Reports found a positive relationship between indoor nature exposure, employee vigour and wellbeing, while noting that individual relationships with nature may influence outcomes.
The lesson is not that plants create a neuroinclusive workplace. It is that nature can be part of a wider, evidence-informed strategy that stays centred on the people who use the space.
Participatory research with autistic adults reinforces this. A study of sensory experience in public environments identified six interconnected factors determining whether a place felt enabling or disabling: Sensoryscape, Space, Predictability, Understanding, Adjustments and Recovery.
That final word matters.
Sometimes good design is not about preventing every source of stimulation. It is about making sure people have somewhere to recover from it.
Designing for difference, not an imagined average
Good inclusive design is not one environment that suits everybody; that environment probably does not exist. It is places with enough diversity, legibility and autonomy for people to find the conditions that work for them.
Designing for those differences means moving beyond a single idea of comfort, towards environments where people can focus, connect, retreat, move, recover and regulate their own experience.
Biophilic design can serve that ambition precisely because nature is not a single sensory condition. It holds openness and enclosure, stillness and movement, complexity and order, texture, light and shadow.

One where acoustic comfort is weighed alongside aesthetics, refuge coexists with openness, stimulation is balanced with recovery, and people are offered real choices instead of adapting to one fixed environment. Nature becomes part of the architecture of experience itself.
The most interesting question is therefore not how much nature can be added to a space, but how nature can help create more ways of experiencing it.
Frequently asked questions
What is PAS 6463 and why does it matter to designers?
PAS 6463:2022, Design for the Mind, is guidance from the British Standards Institution helping the built environment respond to differences in how people perceive and process their surroundings. It covers acoustics, lighting, thermal comfort, colour, layout and wayfinding, and includes connection with nature among its sensory-inclusive principles.
Does a low-stimulation environment make a space neuroinclusive?
Not on its own. There is no single neurodivergent sensory profile: some people are highly sensitive to noise, movement or visual complexity, others seek more stimulation, and the same person may need different conditions at different moments. This is why PAS 6463 emphasises choice and control rather than the removal of all stimulation.
What do Prospect and Refuge mean in an interior?
In Terrapin Bright Green's 14 Patterns of Biophilic Design, Prospect is the ability to see across and understand the surrounding environment, and Refuge a place to step out of the main flow of activity while staying connected to it. In practice: high-backed seating, semi-enclosed areas, screens, partitions and quieter corners beside more open settings. Terrapin recommends several kinds of refuge rather than one.
Can preserved moss contribute to acoustic comfort as well as biophilia?
Yes, provided the figures are read against the right standard. Absorption is measured in a reverberation room to ISO 354. Ball Moss measures NRC 0.73 under ASTM C423 and absorption class D under ISO 11654; Velvet Leaf measures NRC 0.65 and class C. NRC is the North American indicator, the class the European one, so always ask which standard a figure comes from and under which mounting.
Is biophilic design a solution for neurodivergence?
No, and it should not be presented as one. Biophilic design is not a treatment and offers no universal formula for neuroinclusion. It offers tools for environments with different sensory qualities, clearer spatial definition, and more opportunity for restoration, focus and choice.
Resources
- Ball Moss Acoustic Panels — NRC 0.73 (ASTM C423), absorption class D (ISO 11654)
- G-Divider — Repositionable double-sided preserved moss divider
- Moss Walls vs Acoustic Panels — Measured absorption data, laboratories and test reports
- Acoustic & Material Performance — How ISO 354, ISO 11654 and ASTM C423 relate
- Biophilic Design & Workplace Wellbeing — The wellbeing evidence base
For project-specific technical assistance, contact your regional Greenmood team.